

How Big Should Your Dining Table Be for Your Room?
Yuatinia LeakQuick Summary
Most dining tables sit between 28 and 30 inches high, and you should plan about 24 inches of table width per guest. Measure your room wall to wall, leave at least 36 inches of clearance, and find your maximum tabletop footprint before you shop. Those dining table dimensions decide whether a table feels comfortable or cramped.
- Most dining tables sit between 28 and 30 inches high.
- Plan roughly 24 inches of table width for each person.
- A 36-inch round table comfortably seats four people.
- Leave at least 36 inches of clearance from the table edge to walls.
- Subtract chair pull-out space from your room length before choosing a size.
Table of Contents
- Why Dining Table Dimensions Matter More Than Style
- Standard Dining Table Height and Why It Stays Put
- Table Sizes by Seating Capacity: Four, Six and Eight Guests
- Round Dining Table Dimensions That Actually Seat Your Guests
- Measuring Your Room Before You Shop
- Dining Table Clearance Around the Table
- Reading Dining Table Dimensions in Feet and Inches
- Wood Choice, Durability and Upkeep for Your Table
- Pick Your Size and Pull Up a Chair
- Frequently Asked Questions
How Big Should Your Dining Table Be for Your Room?
Last Updated: November 17, 2026
Why Dining Table Dimensions Matter More Than Style
At Fluent Trends, we see the same mistake again and again. Someone falls in love with a table, buys it, and then realizes it barely fits. Dining table dimensions decide how a room feels long before the finish or the grain does.
Get the size wrong and every meal feels cramped. Chairs bump into the wall. Guests shuffle sideways to reach their seats. A beautiful piece starts to feel like a burden.
Getting the size right is simpler than it sounds. You need a few numbers, a tape measure, and a clear plan for how you actually use the room.
Standard Dining Table Height and Why It Stays Put
Most dining tables sit between 28 and 30 inches high. That range has stayed steady for decades because it suits the average seated adult.
Chair seats usually sit around 17 to 19 inches off the floor. That leaves roughly 10 to 12 inches between the seat and the tabletop, which is comfortable for eating and resting your arms.
Height is the one dimension you rarely need to change. Look for tables near that standard, and check the chair height you already own before you buy.
Table Sizes by Seating Capacity: Four, Six and Eight Guests
Seating capacity is where most people start, so let's make it concrete. Plan roughly 24 inches of width per person along the table edge. That gives each guest enough room for a plate and elbows.
| Guests | Rectangular Table | Round Table Diameter | Best For |
|---|---|---|---|
| 4 | 48 to 60 inches long | 36 to 48 inches | Everyday meals, small apartments |
| 6 | 60 to 72 inches long | 48 to 60 inches | Weeknight family dinners |
| 8 | 84 to 96 inches long | 60 inches and up | Holidays and dinner parties |
If you regularly host more people than your table seats, a leaf extension or a bench can add flexibility. We'll come back to that in the wood and upkeep section.
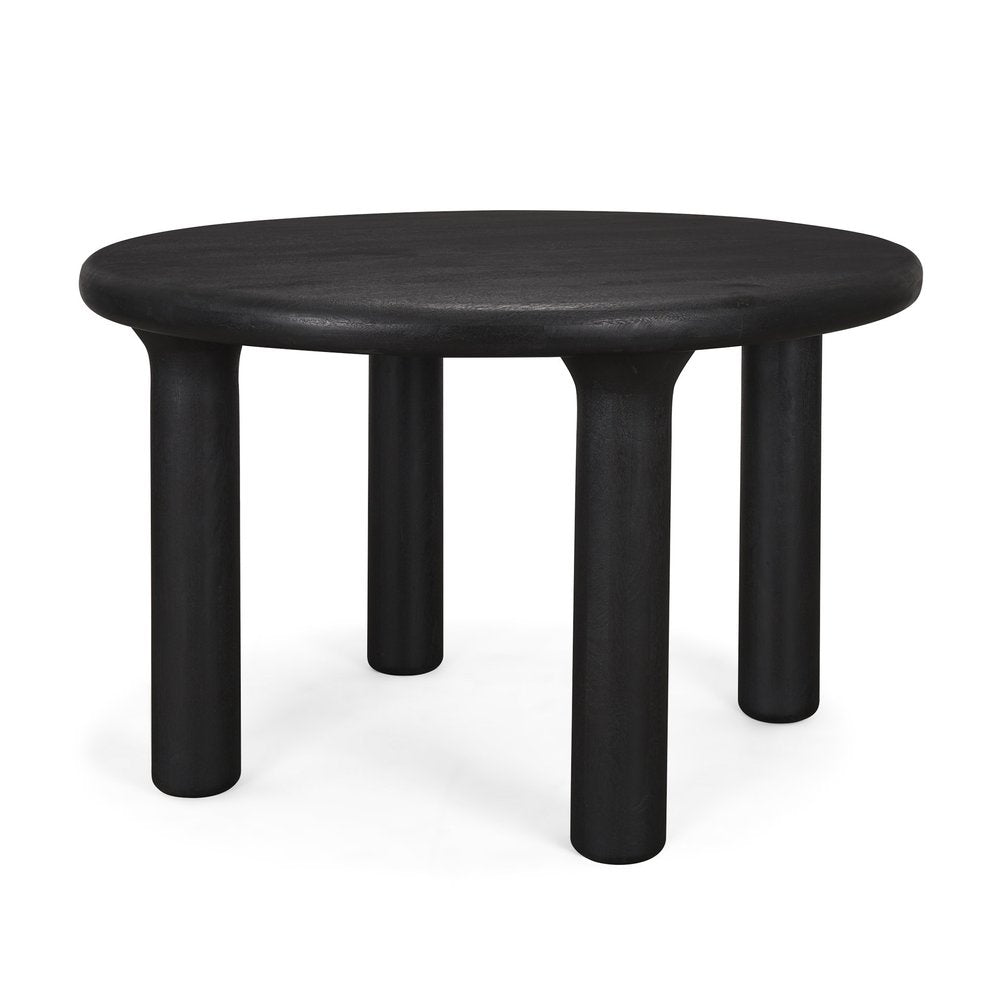
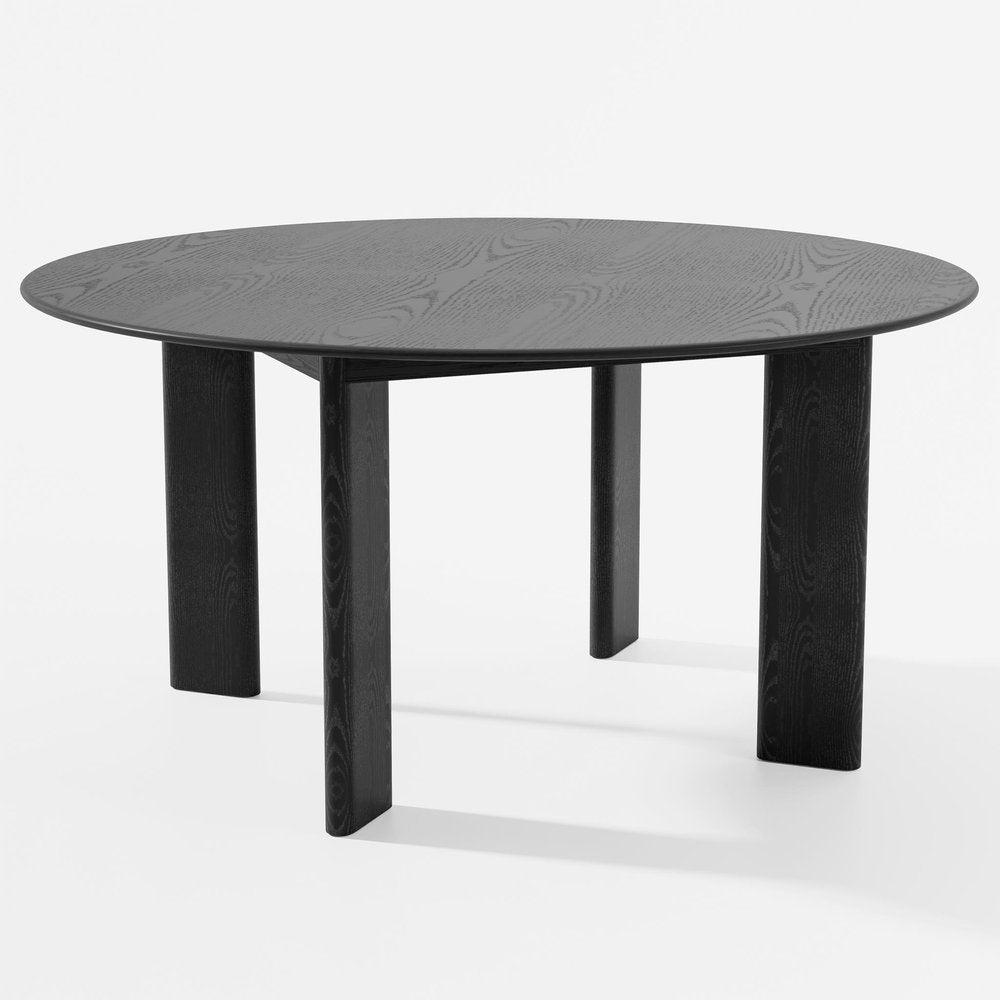
For a table that seats four, our 48″ Mango Wood Round Dining Table is a ready-made option to measure against your room. If you're planning for a bigger crowd, the 59" Natural Solid Wood Round Top Dining Table gives you a 59-inch top to measure against your room.
Rectangular Versus Round Table Dimensions
Rectangular tables suit long rooms and larger groups. They let you line up seats along two sides and fit more guests in a narrow footprint.
Round tables work well in square rooms and smaller spaces. Nobody sits at the head or foot, so conversation flows more easily. A 36-inch round table comfortably seats four in a compact dining nook.
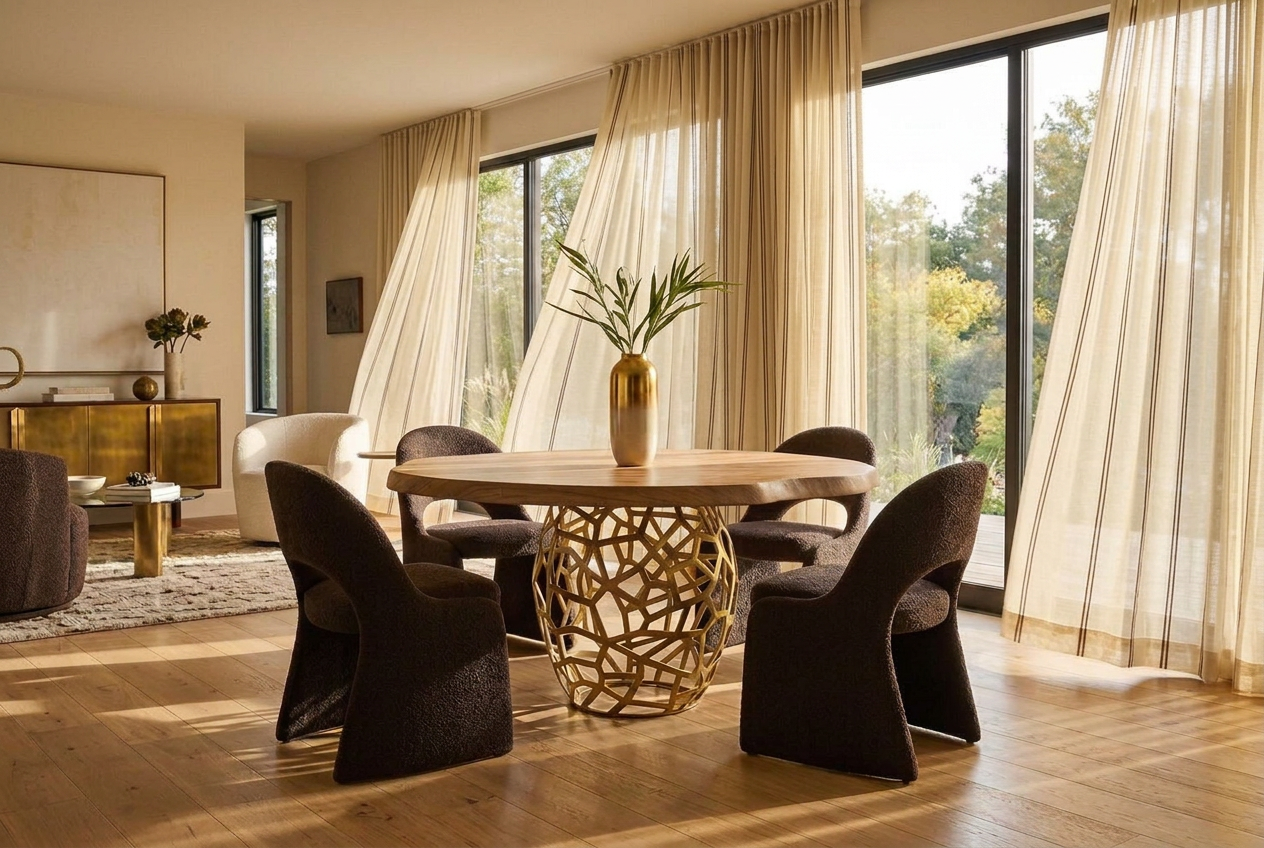
Pedestal bases matter here too. A pedestal lets you slide chairs in from any angle, which helps in tight rooms. If that style appeals to you, our 47″ Acacia Live Edge Dining Table | Round Pedestal shows how a pedestal base sits under a round top.
Round Dining Table Dimensions That Actually Seat Your Guests
Round tables are where people get tripped up. A diameter that looks generous on paper can feel tight once four chairs are pulled up.
As a rule, a 36-inch round seats four snugly. A 48-inch round seats four comfortably and can stretch to five. Past 60 inches, you're planning for six or more.
Measure the diameter from edge to edge, not the circumference. That single number tells you more than any seating chart.
A good example is the Round Dining Table for 4 - 36 Inch Solid Wood Mid-Century Modern. Its 36-inch top suits a compact dining area.
Measuring Your Room Before You Shop
Most people measure the room once and call it done. That is how a table ends up blocking a doorway or pinning a chair against a wall. A better approach is a short sequence that ends with one number: the largest tabletop that actually fits.
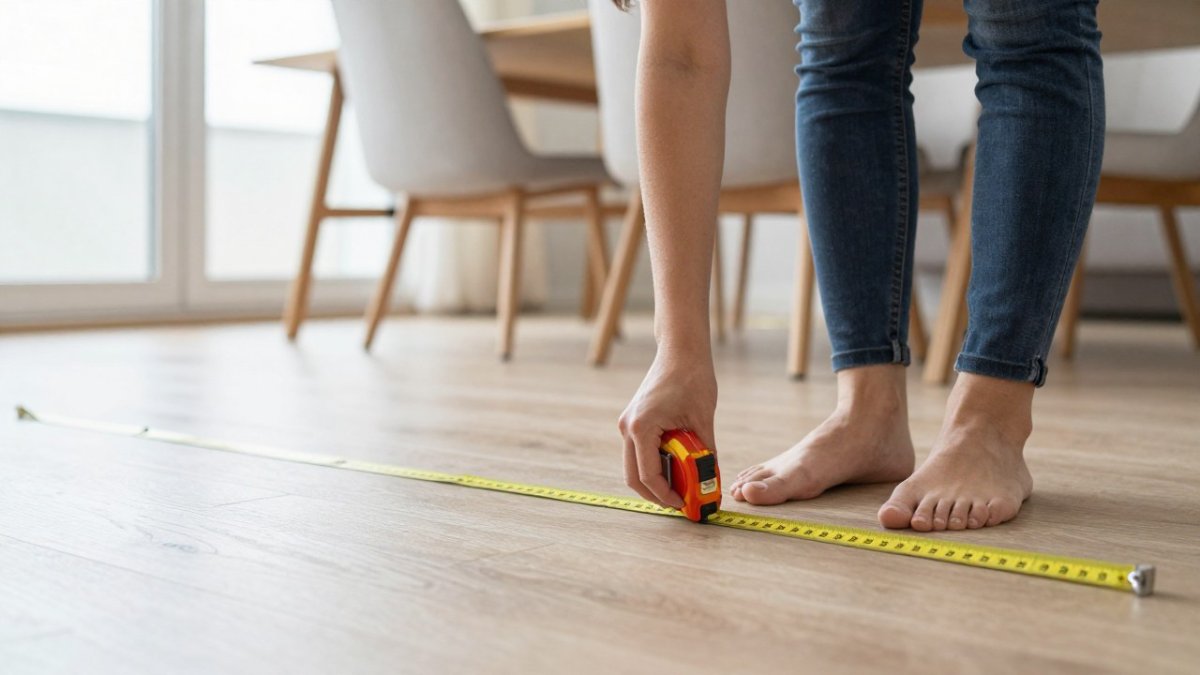
Grab a tape measure, painter's tape, and a notebook. Work in inches, then convert to feet at the end. Write everything down so you are not guessing in the store.
Here is the sequence that works.
- Measure the full length and width of the dining floor space in inches. Measure wall to wall, not furniture to furniture.
- Note every door swing, walkway, and fixed obstacle. A door that opens into the room eats usable floor space even when it is closed.
- Subtract the clearance you need on each side. Use 36 inches from the table edge to any wall for basic circulation.
- Subtract the chair pull-out depth on the sides where people sit. A chair needs roughly 30 to 36 inches behind it to slide out and back in comfortably.
- The remainder is your maximum tabletop footprint. Compare that to the table sizes you are considering.
A common pattern is a 10 by 12 foot room. That is 120 by 144 inches. Subtract 36 inches on each long side for clearance and you are left with a 48 inch wide zone. Subtract 36 inches at each end for chair pull-out and you have 72 inches of length. So the largest comfortable table in that room is about 48 by 72 inches, which seats six with a little room to spare.
Tape the outline on the floor and pull the chairs into place. Sit down. Walk behind the chairs. Open the nearby door. This ten minute test catches problems that a tape measure alone will miss.
Watch out: a room that looks wide on paper can lose 12 to 18 inches to a baseboard heater, a radiator, or a built-in bench. Measure around those, not through them.
If you are working with a compact or open-plan space, measure the dining zone only. A table that fits the dining area but crowds the living room walkway will feel wrong every day. For pieces built to handle daily use in tight footprints, our durable furniture for daily use collection is a practical place to compare options.
Once you have your maximum footprint, write it on the same page as your seating goal. Those two numbers together decide the shape and the wood. Everything else is preference.
Dining Table Clearance Around the Table
Clearance is the space between the table edge and the nearest wall or furniture. It is the difference between a room that works and one that feels crowded. Most guides stop at one number. The real answer depends on who is sitting there and what kind of chairs you own.
Start with the basics. Leave at least 36 inches from the table edge to the wall for comfortable circulation. If people need to walk behind seated guests, aim for 44 to 48 inches. Those numbers include the chairs, so a pulled-out chair has room to clear the table edge without hitting the wall behind it.
Now the part most people miss. Clearance behind an occupied chair is not the same as clearance behind an empty one. A seated adult needs roughly 30 to 36 inches from the table edge to the wall to push back and stand up. If the chair is against a wall, that person is stuck.
Accessible circulation changes the number again. A wheelchair or walker needs a wider path, often 60 inches of turning space and at least 36 inches of clear width for passage. If anyone in your household uses a mobility device, plan for the wider figure on the route to the table, not just around it.
Chair width matters too. A standard dining chair is about 18 to 20 inches wide. A host chair or an upholstered armchair can run 24 to 26 inches. Two wide chairs side by side need more table length than two slim ones, even if the seat count is the same. Measure your widest chair before you commit to a table length.
Base design quietly changes knee room and chair count. A pedestal base lets chairs slide in from any angle, which helps in tight rooms. A trestle base with a center stretcher can block knees at the ends. Four corner legs push chairs outward and eat into the usable seat zone. Two tables with the same 72 inch top can seat different numbers of people depending on the base.
Bench seating is another variable. A bench seats more people than individual chairs along the same length because there are no armrests or gaps. But a bench is harder to slide in and out of, and it needs clearance on the open side. Mixed setups, like a bench on one side and chairs on the other, are a common pattern in narrow rooms.
Watch out: a leaf extension adds length but not floor space. When the table is open, the clearance on the ends shrinks by the leaf depth. Measure the extended footprint, not just the closed one.
If you are short on room, our round pedestal tables are worth a look because the base frees up chair angles. Pair the table with a soft layer nearby, like the Cloud Silque Throw, and the whole corner feels more intentional without adding furniture.
Write your clearance numbers on the same page as your table footprint. If the two do not agree, the table is too big, no matter how much you like the finish.
Reading Dining Table Dimensions in Feet and Inches
Most listings give dimensions in inches, but many room plans use feet. Converting is simple: divide inches by 12 to get feet, and keep the remainder in inches.
So a 72-inch table is 6 feet. A 54-inch table is 4 feet, 6 inches. Write both numbers on your floor plan so nothing gets lost in translation.
Always check whether a listing gives the overall size or the tabletop size alone. A base can add width that changes your clearance math.
Wood Choice, Durability and Upkeep for Your Table
The wood you pick affects how the table handles daily life. Here's how the two most common options compare.
Acacia
- Pros: Distinctive grain, live-edge character, and a warm tone that suits relaxed interiors.
- Cons: Its color varies more from piece to piece, so the table may not match a set exactly.
Sheesham
- Pros: Sheesham scores around 1,410 lbf on the Janka hardness scale, which measures resistance to denting. That's harder than teak at roughly 1,000 lbf, so it shrugs off daily knocks without chipping. Properly seasoned sheesham also resists warping and twisting. Its heartwood produces natural compounds that resist dry-wood termites and fungi.
- Cons: Its density makes it heavier to move, and its deep tones can look darker in a small or dim room.
Both woods build durability into the table itself. Pair that with sensible care and the piece will serve your household for years.
For upkeep, wipe spills promptly, use coasters for cold glasses, and keep the table away from direct heat. Dust with a soft cloth and avoid soaking the surface. If a water ring does appear, our guide on How To Remove Water Rings From Wood walks you through a gentle fix.
Pick Your Size and Pull Up a Chair
Start with the number of people you usually seat, then check the room with painter's tape. Confirm the clearance, then choose the shape and wood that fit how you live.
At Fluent Trends, we'd rather you measure twice and pull up a chair with confidence than fall for a piece that never quite fits.
Frequently Asked Questions
What is the standard size of a dining table?
Most standard dining tables sit about 30 inches high, which is the height that works with a typical 18-inch seat. Widths usually run 30 to 42 inches for rectangular tables, and the length depends on how many people you want to seat. A table for four often measures around 48 inches across, while a table for six usually runs 60 to 72 inches long. Measure your room first, then choose a size that leaves room to pull chairs out comfortably.
How much space should you leave around a dining table?
Leave at least 36 inches between the edge of the table and the nearest wall or furniture. That gap lets someone sit down and stand up without bumping into anything. If people will walk behind seated guests, aim for 44 to 48 inches. Tight rooms can work with 30 inches, but it will feel cramped during busy meals or when the chairs are full.
What size round dining table seats six people?
A round dining table about 60 inches in diameter comfortably seats six people. Smaller rounds around 48 inches usually seat four. The 59-inch Natural Solid Wood Round Top Dining Table from Fluent Trends has a 59-inch diameter. Always check that the diameter leaves enough space for chairs on every side.
